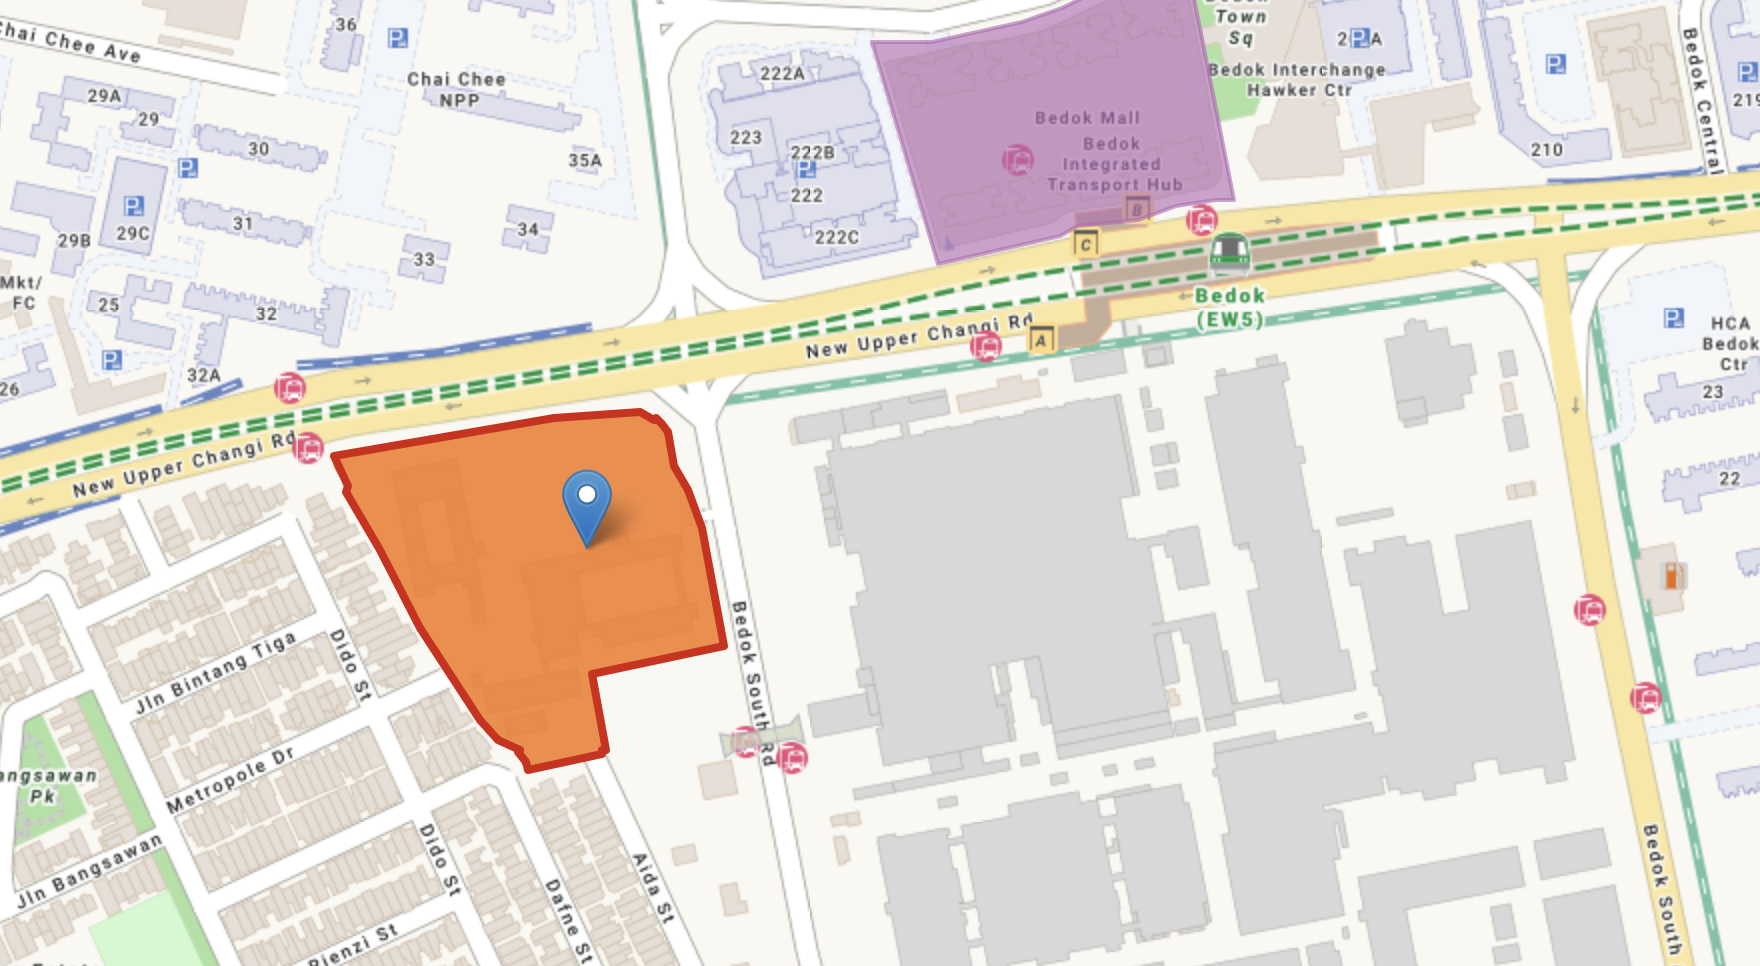
Bayshore Drive GLS
Land Use: Residential & Commercial
Site Area: 618,500 sqft
Plot Ratio: 2.6
Gross Floor Area: 1,608,107 sqft
District: 16
Tenure: 99 years
TOP: TBA
Estimated units: Up to 1,280
Commercial Space: 242,187 SQFT
Land Bid Cost: S$1,323 PSF PPR
Development Feature:
- Direct Access at Bedok South MRT (TEL Line) and Bus Interchange. Seamless and Direct connection between the MRT and Bus Interchange.
- 2nd GLS in Bayshore Precinct
- Covered Walkway will be introduced.
- Cycling Path to be introduce in the circumference of the development for Cyclists
- Plans Commercial uses such as Shop and Restaurant uses, office, commercial school, medical clinic, gym and recreation/entertainment uses (Including minimum of 400m2 of Shop and Restaurant uses to be proposed within Bus Interchange.
- Building Height restriction from 85m to 91m with an estimate of 18th to 20th storey including commercial height
- Development is required to design to cater to Pedestrian Friendly Environment.
- Public Plaza (minimum size of 2000m2, to be built for community events.
- Gazetted as Zone 4 Car Lite area. 50% Parking lots for the development.